October 28, 2026
Homeowners are increasingly looking for ways to make their properties more functional, comfortable, and visually cohesive without starting over from scratch. Thoughtful updates can change how rooms are used, improve circulation, and create a stronger connection between everyday needs and the overall design. Professional home remodeling allows property owners to rethink outdated spaces while preserving the parts of a home that already work well.
Renovation can also offer a practical alternative to rebuilding. According to HomeGuide, a whole-house remodel can cost 20% to 50% less than tearing down an existing property and constructing a new home. Those potential savings help explain why many homeowners are choosing to improve the spaces they already have. Current remodeling trends focus on flexibility, efficiency, comfort, and long-term usefulness, giving homeowners several ways to transform interiors while adapting them to changing lifestyles.
Creating More Flexible Living Spaces
Opening Connected Rooms
Many homeowners want interiors that feel less segmented and more connected. Removing unnecessary visual barriers can make kitchens, dining rooms, and living areas feel larger and easier to use together. Home remodeling can help create a more open flow while still preserving enough definition for each space to serve a distinct purpose.
Adding Multiuse Areas
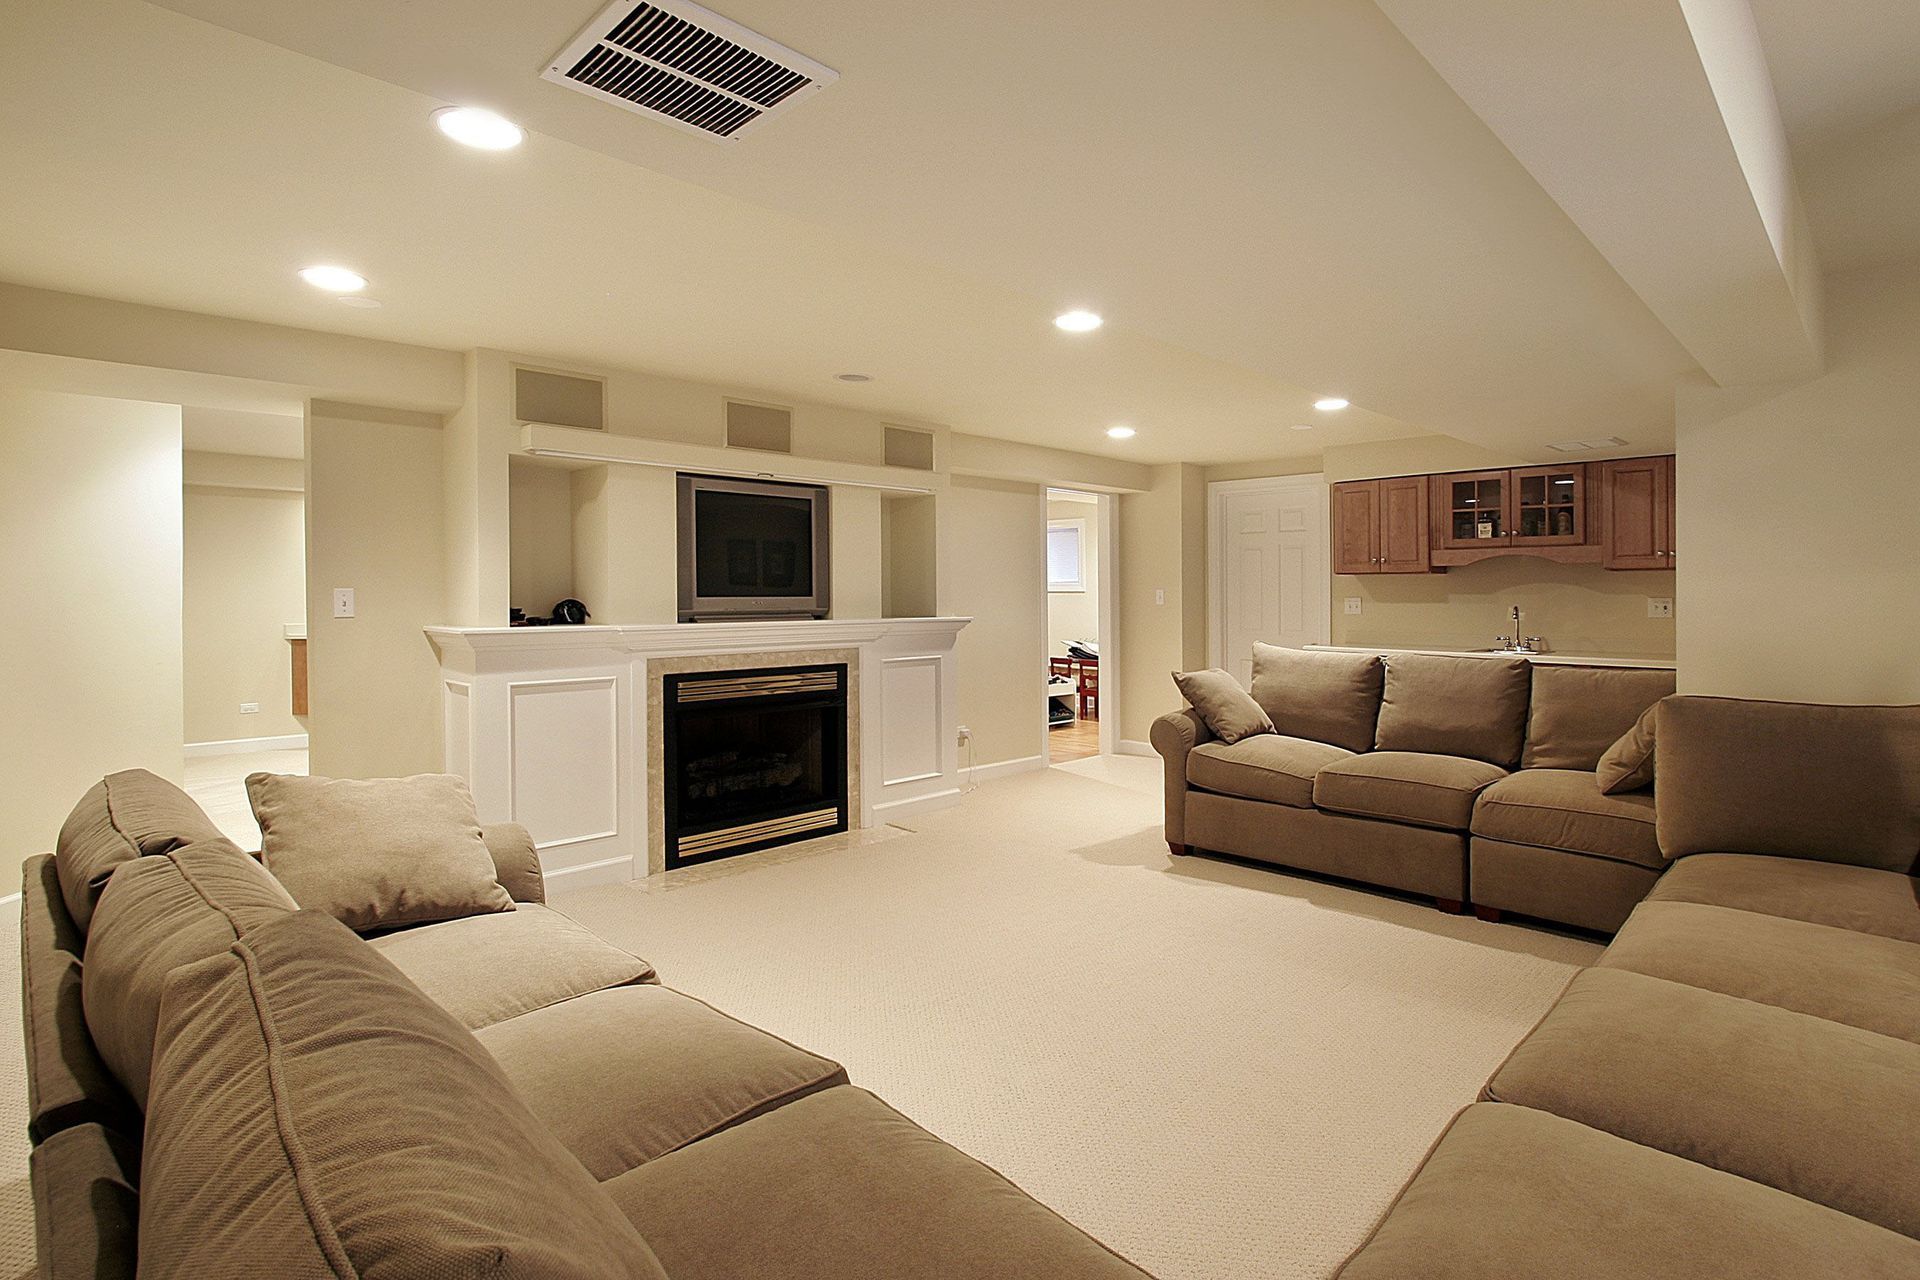
Rooms are increasingly expected to serve more than one function. A guest room may double as an office, while a finished basement can support recreation, work, or storage. Multi-use areas give homeowners more flexibility without requiring additional square footage, making existing space work harder throughout the day.
Creating Better Traffic Flow
Older layouts sometimes include narrow passages, awkward transitions, or furniture arrangements that interrupt movement. Remodeling can improve how people move from one room to another by reconsidering doorways, openings, and circulation patterns. Better flow can make the entire home feel more intuitive and comfortable.
Defining Open Spaces More Clearly
Open layouts do not have to feel undefined. Ceiling treatments, flooring transitions, lighting, cabinetry, and built-in features can help distinguish one area from another without enclosing it completely. This allows homeowners to enjoy openness while maintaining a sense of purpose throughout the floor plan.
Creating More Functional Kitchens
Expanding Storage Capacity
Kitchens are becoming more organized as homeowners prioritize cabinetry, pantry space, and built-in storage. Home remodeling can help replace inefficient layouts with storage that better matches everyday routines, reducing clutter while keeping cookware, food, and small appliances easier to access.
Improving Work Zones
Modern kitchen design often focuses on distinct areas for preparation, cooking, cleanup, and storage. Thoughtful placement of counters, appliances, and cabinets can reduce unnecessary movement and make the room easier to use. This is especially valuable in homes where multiple people regularly cook or gather together.
Adding Larger Islands
Kitchen islands continue to serve as central features because they can combine seating, preparation space, storage, and visual impact. Larger islands can help support entertaining while also providing additional work surfaces. Their design can be tailored to the size of the room and the way the household uses the space.
Updating Materials and Finishes
Cabinet finishes, countertops, backsplashes, flooring, and hardware all influence how a kitchen feels. Current trends often favor cohesive combinations rather than highly matched materials. Layering textures and finishes can create visual depth while keeping the room connected to the rest of the home's style.
Creating More Comfortable Bathrooms
Expanding Walk-In Showers
Spacious showers have become a popular feature in bathroom renovations. Larger enclosures can create a more open appearance while supporting comfort and accessibility. Home remodeling can also help reorganize the surrounding layout so vanities, storage, and fixtures work together more efficiently.
Adding Better Storage
Bathroom clutter can quickly make even a large room feel cramped. Built-in cabinetry, recessed storage, and more functional vanity configurations can provide a place for everyday essentials without overwhelming the design. These changes can make the room feel calmer and easier to maintain.
Improving Lighting Layers
Bathrooms benefit from multiple types of lighting. General illumination can brighten the room, while focused lighting near mirrors can improve visibility for grooming. Accent lighting can highlight architectural or decorative features. Combining these layers creates a more functional and polished space.
Choosing More Cohesive Finishes
Tile, fixtures, hardware, cabinetry, and wall colors all contribute to the overall atmosphere of a bathroom. Homeowners increasingly prefer coordinated materials that feel intentional without being overly uniform. A balanced mix of finishes can create a room that feels updated while still fitting the rest of the home.
Creating More Efficient Home Offices
Adding Dedicated Work Areas
Remote and hybrid work have made dedicated office space more valuable in many homes. Home remodeling can convert underused rooms, alcoves, or bonus areas into practical workspaces that offer more privacy and organization than temporary setups in kitchens or bedrooms.
Improving Built-In Storage
Files, equipment, supplies, and technology can quickly create clutter in a home office. Built-in shelving and cabinetry can keep these items accessible while maintaining a cleaner appearance. Storage designed around the room's specific dimensions can also use wall space more effectively.
Improving Lighting and Visibility
Natural and artificial lighting both influence how comfortable an office feels. Remodeling can help position desks, windows, and fixtures so work areas receive appropriate illumination throughout the day. Good lighting also supports video calls and reduces the need for temporary lamps or other workarounds.
Improving Acoustic Separation
Noise can make it difficult to concentrate when workspaces are located near busy household areas. Doors, wall configurations, and room placement can help create better separation. These improvements can make a home office more functional without changing how the rest of the household uses surrounding spaces.
Creating More Personalized Interior Design
Adding Custom Built-Ins
Built-in shelving, entertainment centers, benches, and storage systems can make rooms feel more tailored to the household. These features can fill awkward wall spaces while adding both function and visual interest. Home remodeling gives property owners the opportunity to design features around specific needs rather than relying only on freestanding furniture.
Adding Statement Materials
Homeowners are increasingly using distinctive materials to create focal points. Natural stone, textured tile, wood details, and decorative wall treatments can introduce character without overwhelming the space. These materials can be used selectively to give rooms a more personalized appearance.
Adding Architectural Details
Trim, ceiling treatments, arches, wall paneling, and other architectural elements can make interiors feel more finished. These features are especially effective when they complement the home's existing character. Thoughtful detailing can give remodeled areas a sense of permanence rather than making them feel disconnected from the original structure.
Adding Coordinated Color Palettes
Color remains one of the most effective ways to connect different rooms. Homeowners are increasingly choosing palettes that flow from one area to another while allowing each room to maintain its own identity. Coordinated paint, cabinetry, flooring, and finishes can help the entire home feel more unified.
Creating More Future-Ready Homes
Planning for Changing Needs
Households can change over time as children grow, family members move in, or work routines evolve. Home remodeling can create flexible spaces that adapt more easily to these changes, helping homeowners avoid layouts that only serve one stage of life.
Improving Accessibility
Wider pathways, accessible bathrooms, reduced thresholds, and thoughtful room layouts can make a home easier to use for people with different mobility needs. Incorporating these features during renovation can support long-term comfort without making the space feel institutional.
Updating Aging Systems
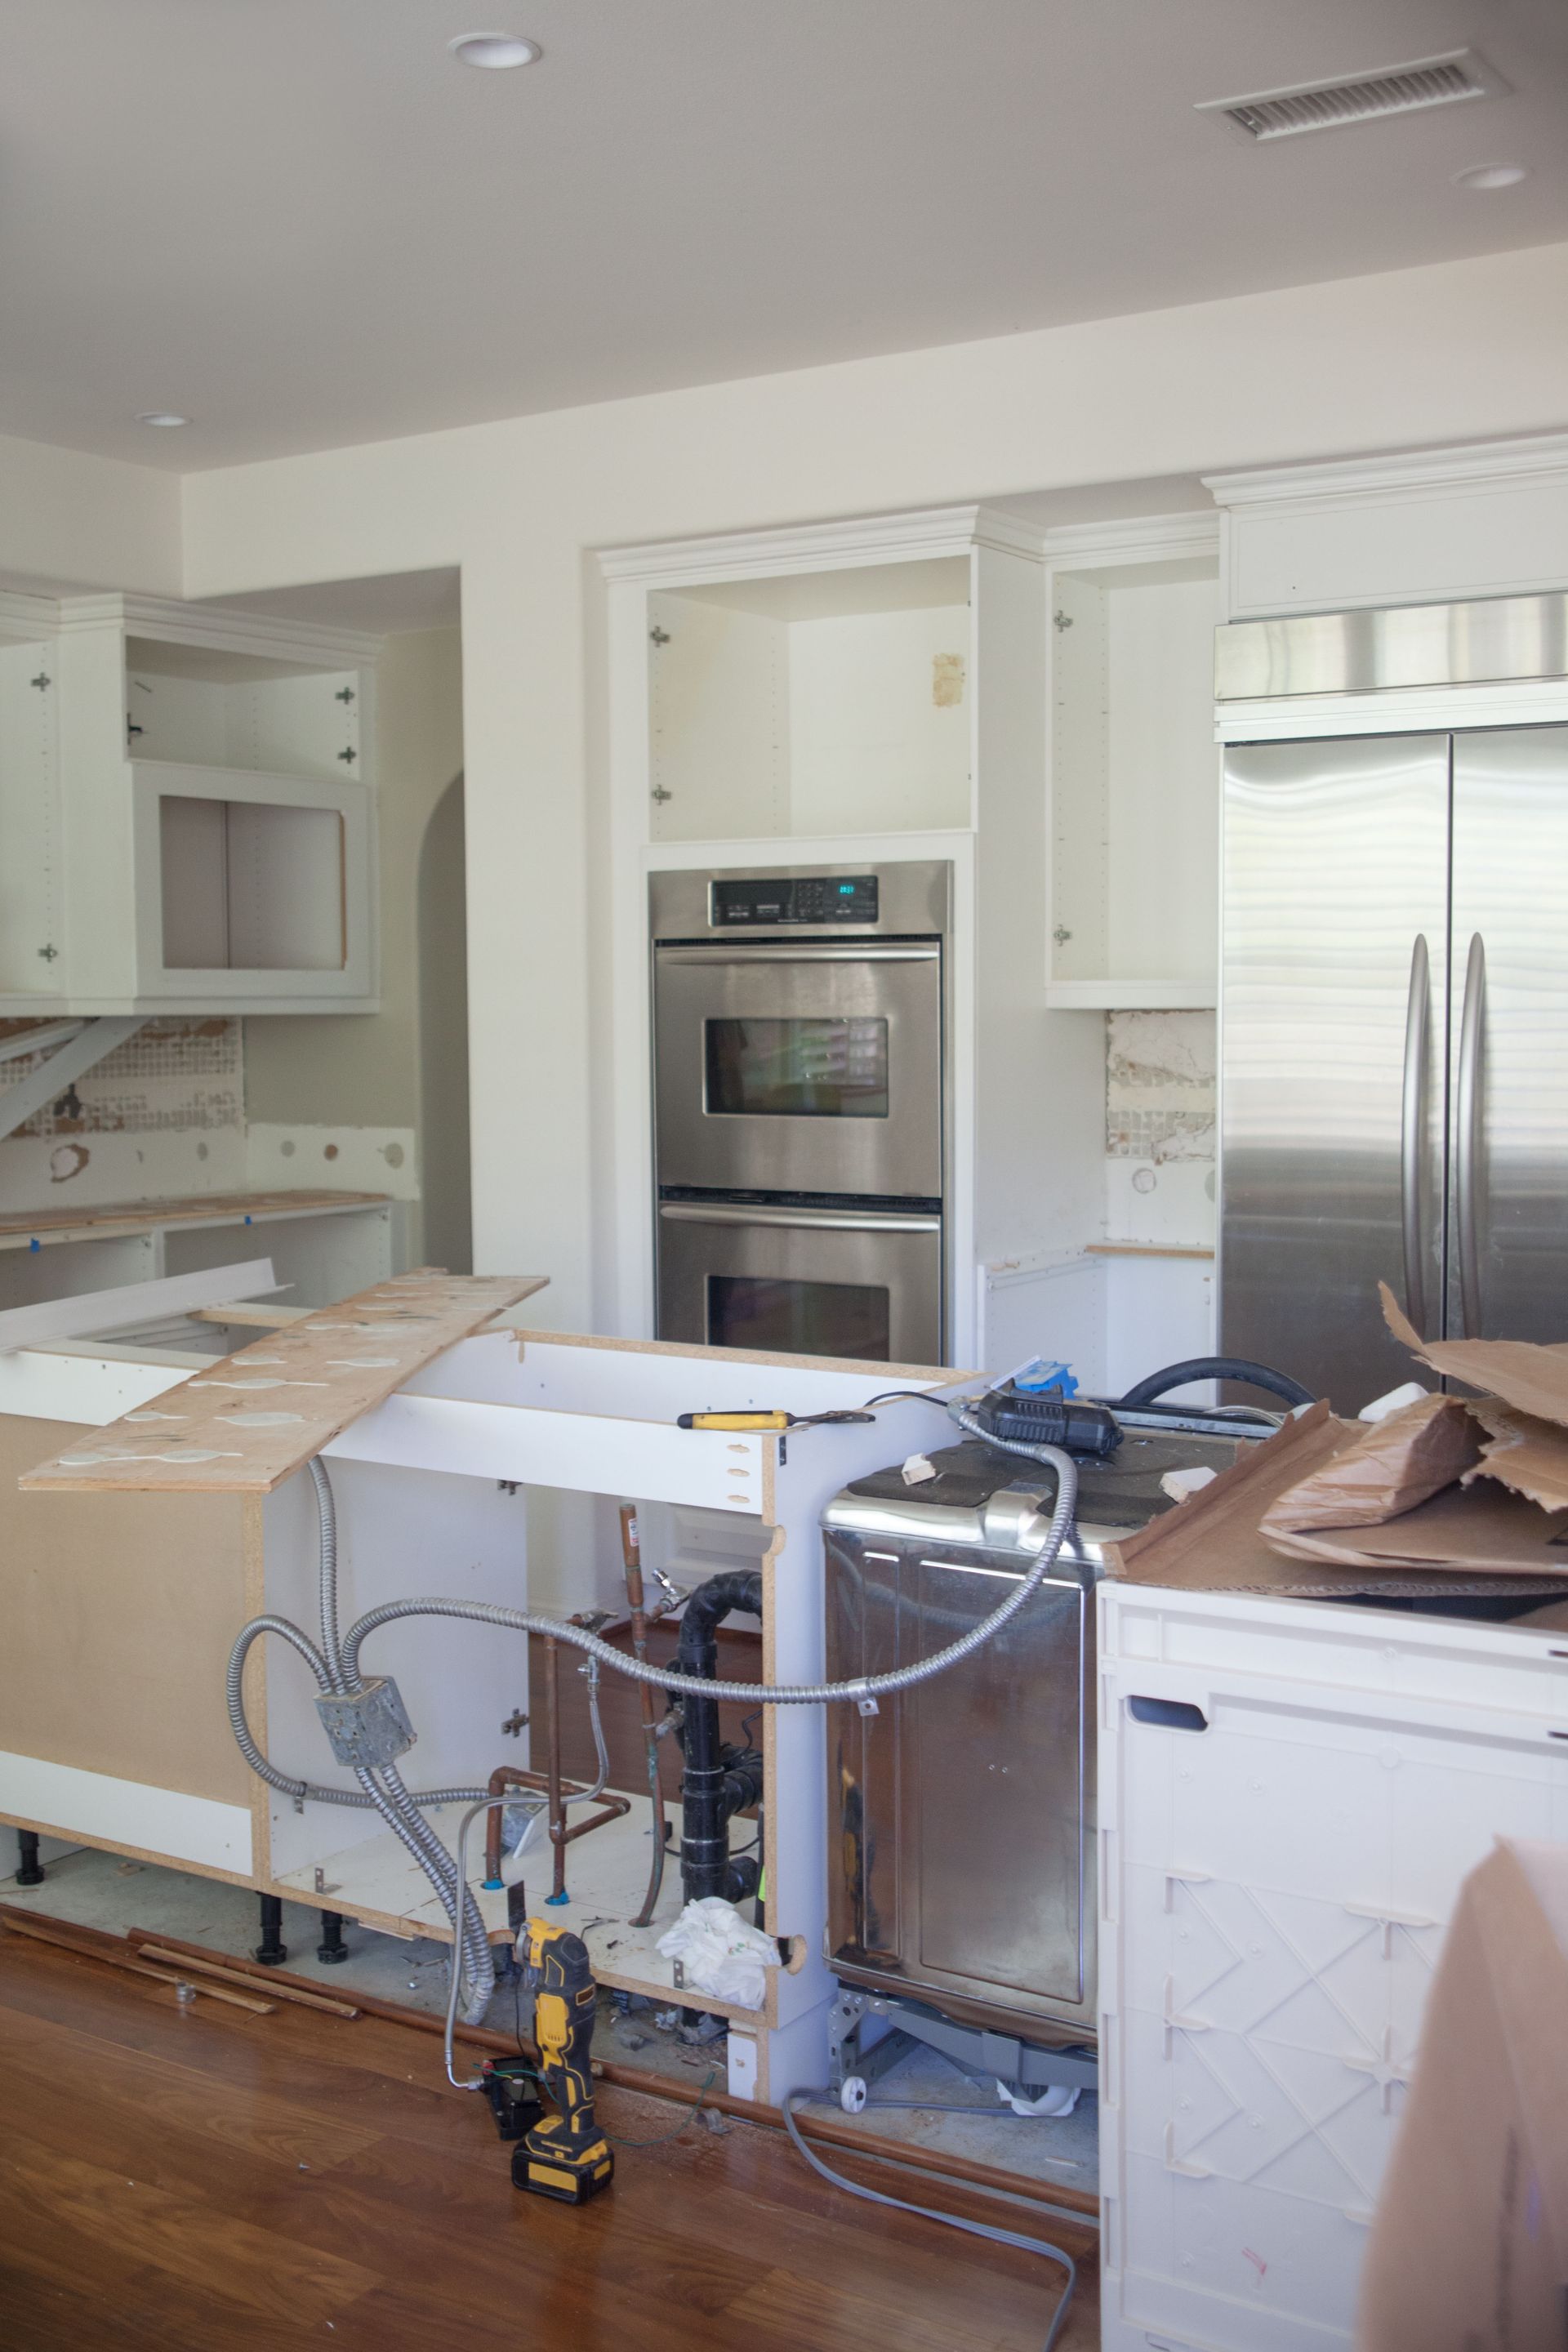
Major renovations can provide opportunities to address outdated electrical, plumbing, ventilation, or other building systems while walls and finishes are already being changed. Coordinating these updates with visible improvements can help the home function more effectively behind the scenes.
Supporting Long-Term Property Use
Many homeowners want renovations that remain useful rather than following trends that quickly feel dated. Flexible layouts, durable materials, and practical storage can provide value well beyond the initial project. A thoughtful approach helps balance current style preferences with everyday functionality.
Today's remodeling trends are focused less on changing a home simply for appearance and more on making every room work better for the people who use it. Flexible layouts, functional kitchens, comfortable bathrooms, dedicated offices, personalized design features, and future-ready improvements can transform an existing property without requiring a complete rebuild. Homeowners considering a major update can contact Husbands Helpers today to discuss professional home remodeling options designed around their space, priorities, and long-term goals.